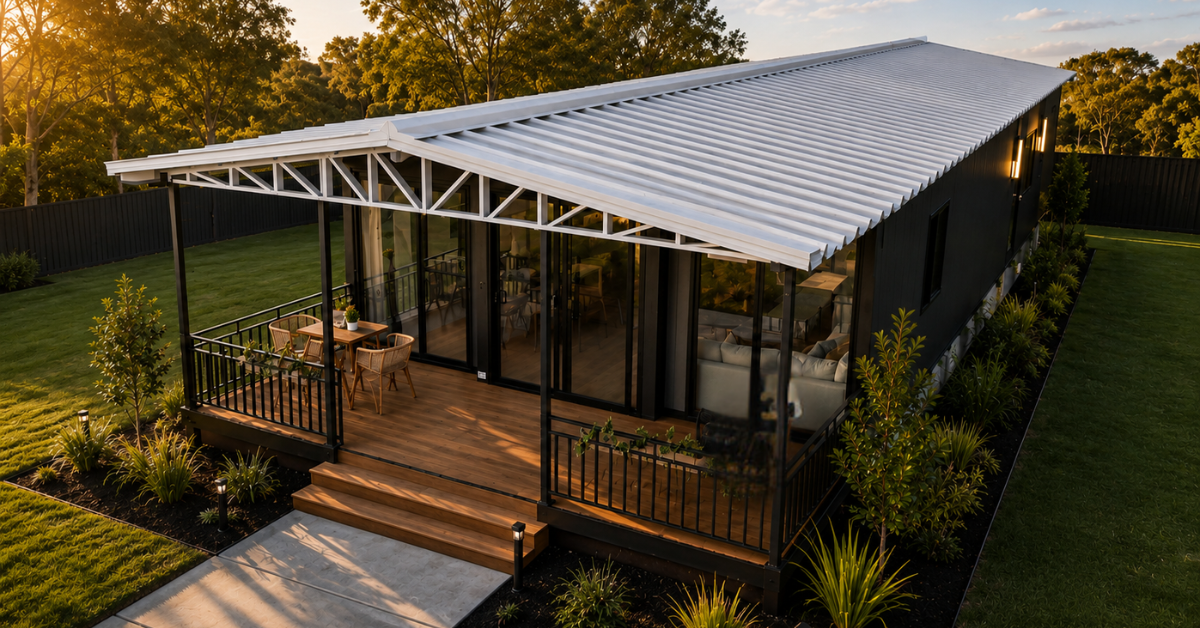
Real homes. Real process. A clearer path forward.
Prefabricated cottages built for Victorian land — grounded in honest site suitability, real delivery proof, and a building-permit pathway that doesn’t overpromise.
Geelong · Moorabool · Ballarat · Bendigo · Gippsland · Shepparton · Warrnambool · Mildura · Melbourne growth corridors
A clearer path to your new cottage.
Building a cottage shouldn’t feel complicated. We guide you through the process from the first site check through to plans, approvals, manufacture, delivery and installation. You’ll know what’s happening, what comes next and who is responsible for each stage.
Check Your Property
We start by understanding your property, what you want to build and the approval pathway that may apply.
Choose Your Cottage
Explore the Crown, Arcadia and Faulkner, compare floor plans and select the layout that suits you.
Plans & Approvals
We coordinate the documentation and required consultants to move your project toward building approval.
Build & Deliver
Once approved, your cottage moves into manufacture, followed by delivery, installation and completion on your property.
Not sure where to start? Check your property first. Check My Property
Find the cottage that fits.
Explore each cottage, see real imagery and open the floor plans to compare layouts, dimensions and options.
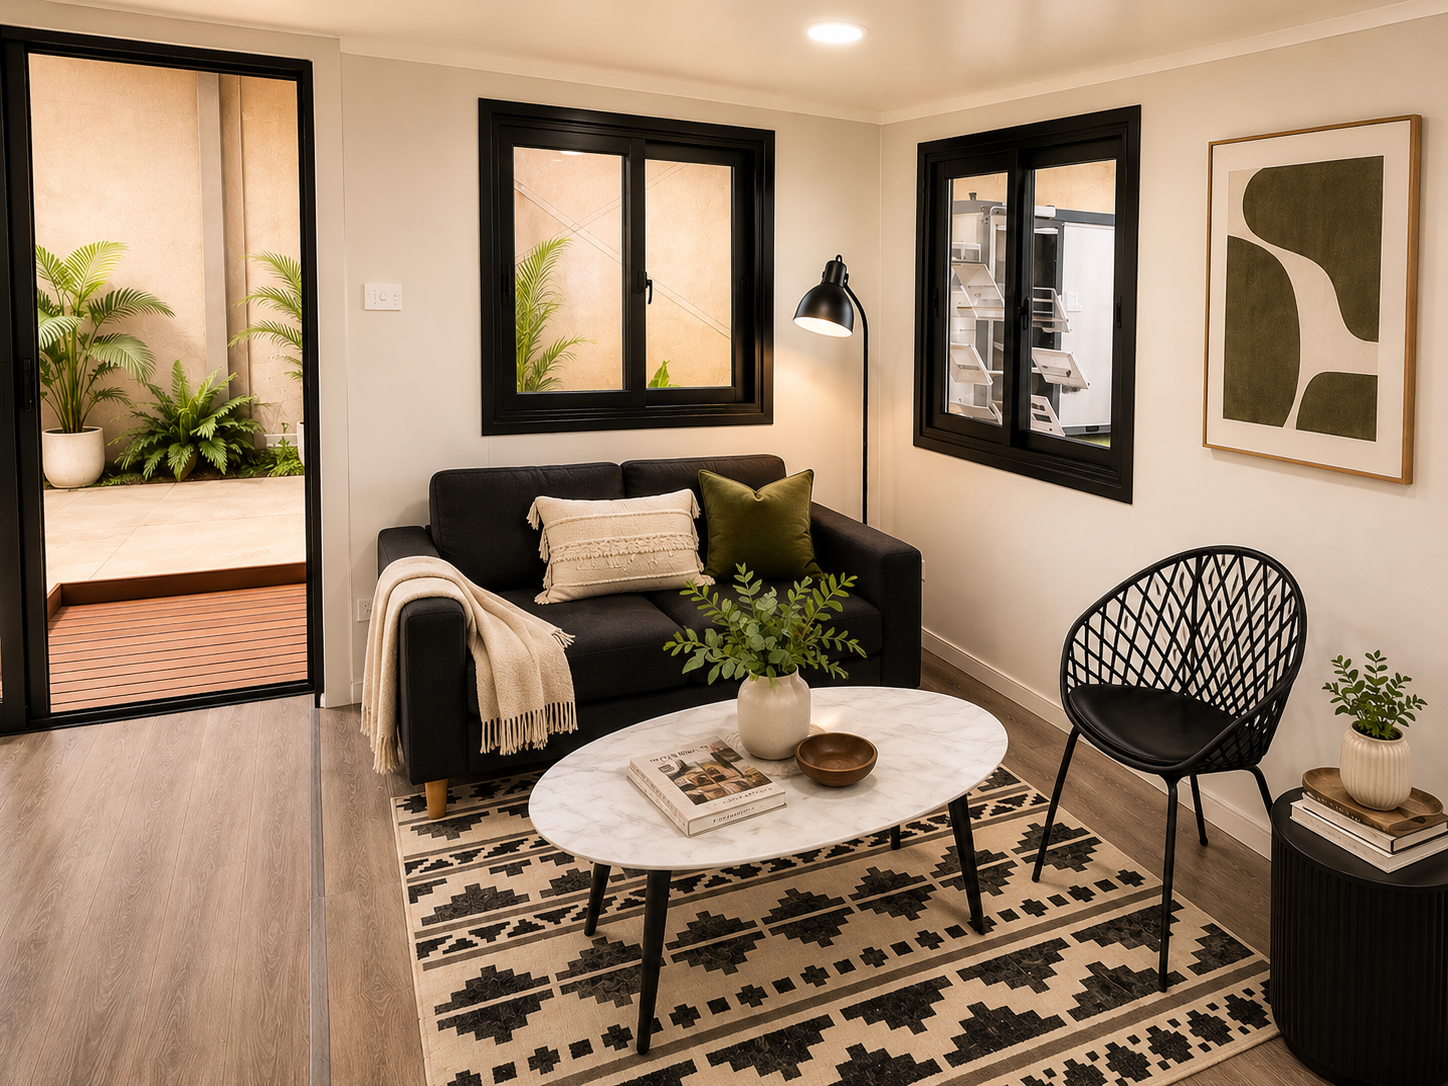
Real Footage — Interior living area
From site check to move-in
A clear six-stage pathway, from your first property documents to the day you move in. Open each stage to see what’s involved — and where you are at every point along the way.
All timeframes are indicative only and may be affected by council, consultants, authorities, weather, shipping, site conditions and other third parties.
Before we recommend a BPA cottage for a property, we need to understand the land and any restrictions that may affect development. The property owner must provide:
- A current Register Search Statement (commonly called a title search)
- Copies of any relevant instruments referred to on the title, including covenants or agreements
- The property address and any available site information
These documents can be purchased through LANDATA
If preferred, Homes & Domes can obtain the required title and instrument documents on the customer’s behalf for a non-refundable service fee of $220.
A title search identifies the registered ownership and encumbrances affecting the land. An instrument search provides the underlying documents for matters such as covenants, agreements and other registered restrictions.
How project payments are staged
10% + 40% + 10% + 20% + 20% = 100%
Payments are tied to defined project milestones as your cottage progresses from documentation through to completion.
Project documentation
Project-specific plans, engineering, reports and permit work
Cottage ordered
Required approvals obtained; cottage ordered and shipping commenced
Site preparation
Site works, roofing and cladding procurement
Cottage on site
Cottage delivered to the property
Completion & handover
Contracted work completed and handover
Total project price — 100%
Payment timing, milestone definitions, inclusions and refund rights are governed by the customer’s signed agreements. Percentages shown are an overview of the proposed BPA pathway and may be adjusted where required to comply with the applicable contract and Victorian law.
A cottage can solve more than one problem.
More space for family. A smaller home for the next chapter. Independent accommodation on land you already own. Or simply a different way to live. BPA cottages are designed for real properties and real reasons.
Downsizing
A comfortable, lower-maintenance home without unnecessary space.
Family on your property
Create a separate home for parents, adult children or extended family while keeping everyone close.
Regional living
A practical cottage solution for rural and regional properties across Victoria.
A second dwelling
Make better use of an existing property with a properly planned additional dwelling where the site and regulations allow.
Accommodation
Explore cottage options for worker, guest or other accommodation requirements, subject to the appropriate use and approvals.
A lifestyle change
Less house, more freedom — a thoughtfully designed home for people wanting a simpler way of living.
Not sure whether a BPA cottage will work on your property? Start with a site check. Check My Property
Let’s assess whether your property has a suitable BPA pathway.
Every BPA project starts with the property documents — a current title search and any relevant instruments, including covenants. Start below and we’ll complete a preliminary site-suitability assessment before you commit to anything.
What happens once we have your documents
Our team completes a preliminary site-suitability assessment of the property, considering:
- The planning zone and applicable overlays, assessed using relevant planning information
- Registered covenants, agreements and easements, reviewed through the title and instruments
- Whether a planning permit is likely to be required
- The proposed cottage location and available site information
- Any obvious matters that may affect the building-permit pathway
A preliminary site-suitability assessment is not a planning permit, building permit or guarantee of approval. Some matters may require confirmation from council, a building surveyor, an engineer or another specialist.
If the assessment is positive
We explain the next steps and prepare the project documentation agreement.
If concerns are identified
We explain what is needed before you commit to the full project.
Property documents can be purchased through LANDATA. If preferred, Homes & Domes can obtain the required title and instrument documents on your behalf for a non-refundable service fee of $220.
A title search identifies the registered ownership and encumbrances affecting the land. An instrument search provides the underlying documents for matters such as covenants, agreements and other registered restrictions.
Your region
Where in Victoria is the property?
From property to finished cottage.
Every property is different. Here we’ll share real BPA projects, the questions that came up along the way, and how each cottage progressed from the first site check through to delivery and completion. Real projects will be published here as they are completed.