What does BPA mean?
A BPA Cottage is designed to progress through Australia's building approval process. Every property is different. Planning approval, building permits, engineering and site reports are assessed specifically for your land.
This is a BPA Cottage design intended for site-specific Class 1a assessment and approval. Approval is property-specific and not automatic.
Key Specifications
Everything you need to know about the cottage itself — dimensions, layout, and what's included.
| External dimensions | [To be confirmed] |
| Internal floor area | [To be confirmed] |
| Bedrooms | 2 |
| Bathroom | Full bathroom — shower, toilet, vanity |
| Kitchen | Full kitchen with stone benchtop, soft-close cabinets, stainless steel sink |
| Ceiling height | 2.4m standard |
| Window & door schedule | Double-glazed sliding windows with flyscreens, aluminium sliding door |
| Suitable household type | 2–3 occupants — small family, secondary dwelling |
What's Included as Standard
Every BPA Cottage comes with these inclusions — no hidden extras for the basics.
Customise Your Cottage
- +Ceiling height upgrade (2.4m → 2.7m)Available on request
- +Off-grid solar package
- +Gable roof
- +Pre-installed cladding (colour options)
- +Patio / verandah package
- +Air conditioning (split system)Available on request
Available upgrades depend on the model. Some upgrades affect transport, drawings, or energy compliance — see individual upgrade pages for details.
Getting It to Your Site
How the cottage arrives and what happens on the day.
| Transport dimensions | [To be confirmed] |
| Installed footprint | [To be confirmed] |
| Foundation assumptions | Screw piles or concrete pads — site-specific engineering required |
| Delivery method | Tilt tray or truck |
| Indicative physical setup | 3–5 days (physical setup only) |
Approvals and Building Standards
What you need to know about getting this cottage approved for your property.
| Energy rating | Site-specific energy assessment required for Class 1a pathway |
| Bushfire (BAL) | Standard construction suitable for BAL-12.5 and below. Higher BAL may require additional measures. |
| Building classification | Designed to participate in a Class 1a approval pathway. Not pre-approved — site-specific assessment required. |
| Indicative approval pathway | Typically requires building permit, soil test, and energy report. Planning permit may be required depending on zoning and overlays. |
Available Layouts
Choose the configuration that suits your needs.
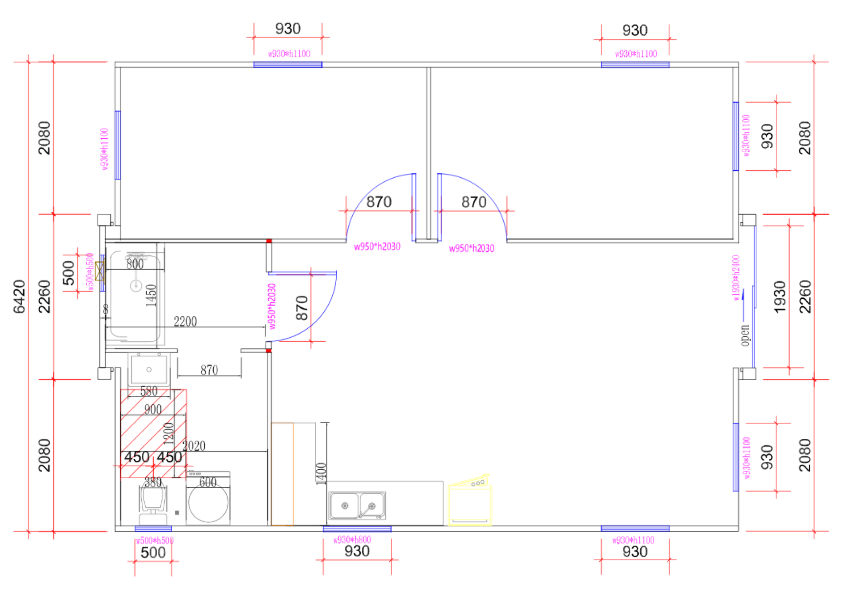
Arcadia Urban
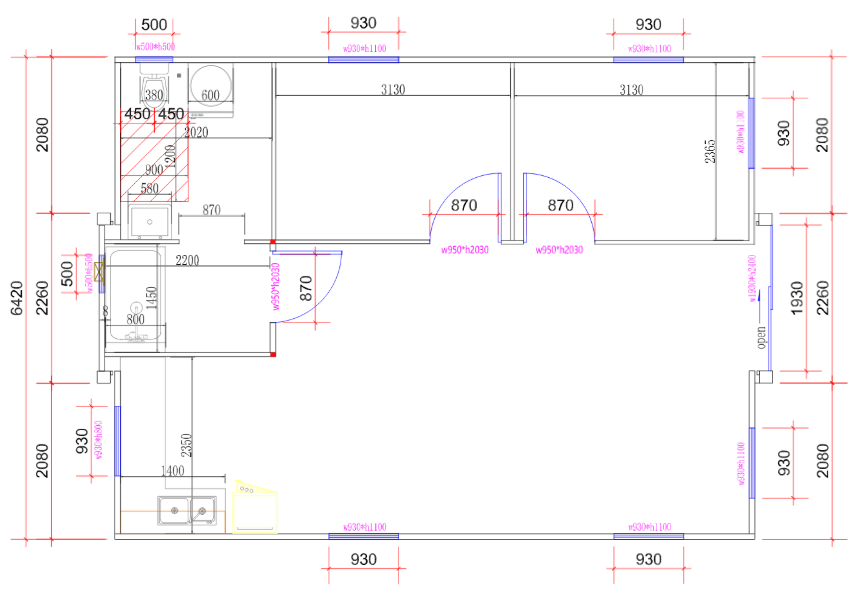
Arcadia Classic
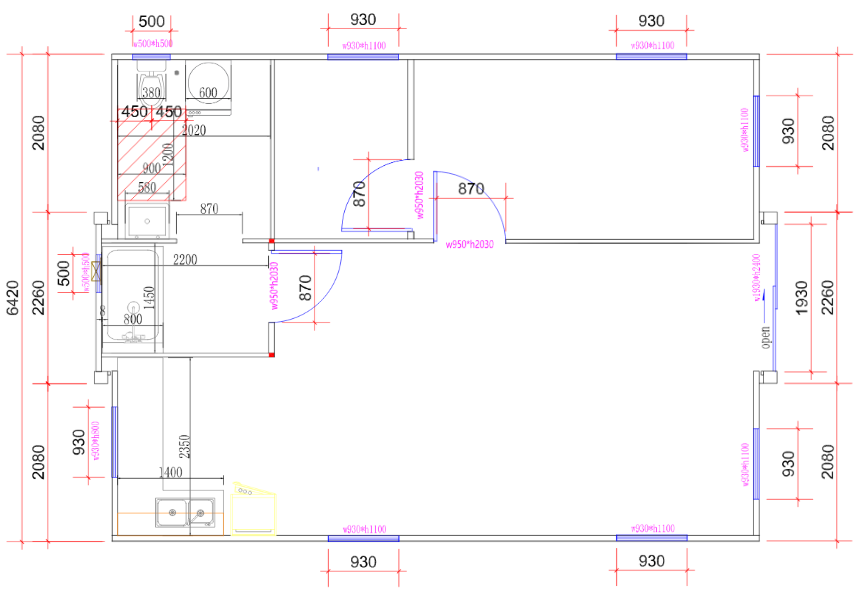
Arcadia Modern
Floor plans shown are indicative. Final drawings are site-specific.
What Will It Cost?
The cottage price is only part of the picture. Here's the full-project view.
What does BPA mean?
BPA means Building Permit Approvable. It describes a cottage pathway designed to provide the drawings, engineering and supporting documentation ordinarily required for a building permit application. It does not mean that a planning permit, building permit or occupancy permit has already been issued for a customer's property.
A cottage cannot be approved in isolation from its site. The final approval depends on the land, proposed use, zoning, overlays, setbacks, foundations, wastewater, bushfire requirements, energy assessment and other site-specific conditions.
Read: What BPA Does Not Mean →Cottage supply price
$88,208
Indicative total project range
[To be confirmed]
This is an indicative price only, not a quotation. Total project cost depends on your property and site conditions.
From $88,208 including GST for the standard cottage supply described below. Property-specific approvals, reports, foundations, delivery, installation, connections and site works are additional unless expressly included in your quotation.
This is a BPA Cottage design intended for site-specific Class 1a assessment and approval. Approval is property-specific and not automatic.
Not in the Cottage Supply Price
The cottage price covers the manufactured unit. These items are additional unless expressly included in your quotation.
- Planning permit
- Building permit fees
- Drafting variations
- Engineering
- Energy assessment
- BAL assessment
- Soil test
- Land survey
- Foundations
- Delivery
- Crane
- Installation
- Utility connections
- Excavation
- Wastewater system
- Decks
- Landscaping
- Occupancy permit
- Builder costs
What's Included and What's Site-Specific
Standard cottage documentation is supplied with the cottage. Site-specific reports, foundations, approvals and engineering are additional unless expressly included in your quotation.
Included with the cottage
- Standard structural frame documentation
- Standard product drawings
- Available material specifications
- Available connection details
- Nominated model documentation
Site-specific and ordinarily additional
- Soil test
- Site survey
- Footing design
- Wind classification
- BAL assessment
- Energy assessment
- Drainage or wastewater design
- Planning response
- Building surveyor fees
- Amended engineering
- Site inspections
- Certification of site works
How Long Does It Take?
From feasibility to occupancy.
Indicative duration: approximately five to nine months from feasibility to occupancy
Depending on your site complexity, consultant availability, council processes, and factory schedule.
Factors that can suspend or extend the timeline:
Visual Examples
Images are labelled by category.
Architectural Visualisation
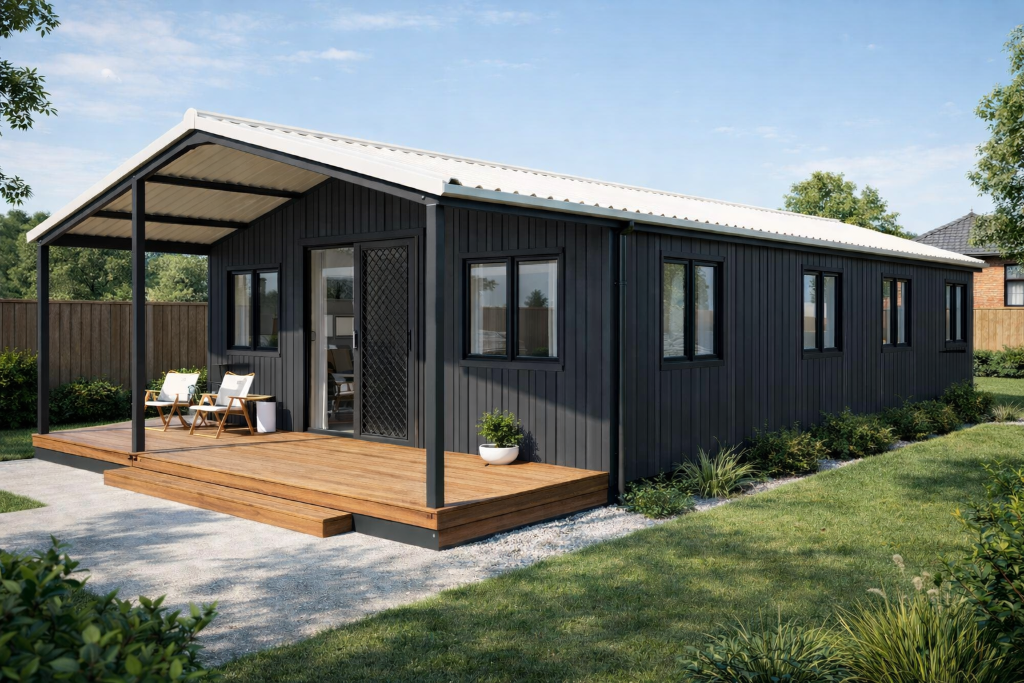
Architectural visualisation. Landscaping, furniture, decks, fixtures, external works and finishes may not form part of the standard cottage package. Refer to the written quotation and specification.
Floor Plans
Arcadia Urban
Arcadia Classic
Arcadia Modern
Take It With You
Download specification sheets and floor plans for your records.
Your Next Steps
Interested? Here's how to move forward.