Site Preparation

Site Preparation Explained

Everything that happens before the cottage arrives — earthworks, access, services, clearing, and assessments.

Reading time

11 min read

Last reviewed

August 2026

Applies to

VIC · NSW · QLD · SA · TAS · WA

Covers

Earthworks · Access · Services · Clearing · Pre-delivery assessments

The sequence that prevents rework

Good site preparation follows a strict sequence: assessments first, then engineering, then earthworks, then services, then the foundation — all before the cottage arrives. Skipping ahead causes rework. If you start earthworks before the soil test, the foundation design may change and you'll redo the ground. If you deliver before services are connected, the cottage sits unoccupied. The sequence exists because each step depends on the one before it, and doing them out of order costs time and money.

Assessments come before earthworks

Before any ground is moved, you typically need: a soil test (for foundation design), a site survey (for levels, boundaries and setbacks), a BAL assessment (if bushfire-prone), a wastewater design (if septic), and confirmation of the wind rating. These assessments are done during the feasibility and approval phase. Starting earthworks before the engineering is finalised risks rework if the design changes — the foundation type, depth, and footprint all come from the engineering, which comes from the assessments.

Earthworks and levelling

Most cottages need a level pad for the foundations. On flat ground, this may be minimal. On a slope, it can involve cut and fill, retaining walls, and drainage. The earthworks must be done to the engineer's specification — poorly prepared ground can cause the foundations to fail. Heavy rain before or during earthworks can delay the work, so timing matters. Your contractor should confirm the finished level matches the engineering drawings, and any retaining walls should be engineered, not improvised.

Access and the crane pad

An expandable cottage arrives on a truck and is usually lifted into place by crane. Access means: a road route wide and high enough for the truck, a driveway that can bear the load, and a clear area on site for the crane to set up and operate. Narrow roads, low bridges, overhead powerlines, tight corners, and soft ground can all block access. An access assessment early in the process identifies problems while there's time to solve them — or to choose a cottage size that fits the access.

Services to the connection point

Before the cottage arrives, services should be ready at the connection point: power (mains or off-grid), water (mains or tank), and wastewater (mains or septic). The cottage is manufactured with internal rough-ins; the on-site work is connecting those to the supply. Arranging these connections early — including council approvals for septic and the retailer for power — avoids delays on installation day. Services that aren't ready when the cottage arrives means the cottage sits there, unconnected, until they are.

Clearing — and why you check first

Vegetation may need to be cleared for the building footprint, the crane operating area, and to create defensible space in bushfire-prone areas. However, some overlays (Vegetation Protection, Bushfire Management) restrict what you can remove. Check the planning controls before clearing — removing protected vegetation without a permit is an offence and can trigger enforcement and penalties. A BAL assessor or planner can advise on what clearing is permitted and what requires approval. Never clear first and ask later.

Who is responsible for what

Clarify in your contract who is responsible for each part of site preparation: the cottage supplier, you, or a separate contractor. Typically: earthworks and foundations are done by a contractor to the engineer's design, service connections by licensed trades, and the delivery and lift by the transport and crane companies (often arranged by the supplier). Ambiguity here is a common source of cost disputes — get it in writing before the work starts.
The Site Preparation Sequence

What happens — and in what order — before your cottage arrives.

1Assessments (soil, survey, BAL, wind)
2Engineering finalised
3Earthworks & levelling
4Access & crane pad prepared
5Services to connection point
6Foundation installed
7Cottage delivered & lifted

In practice

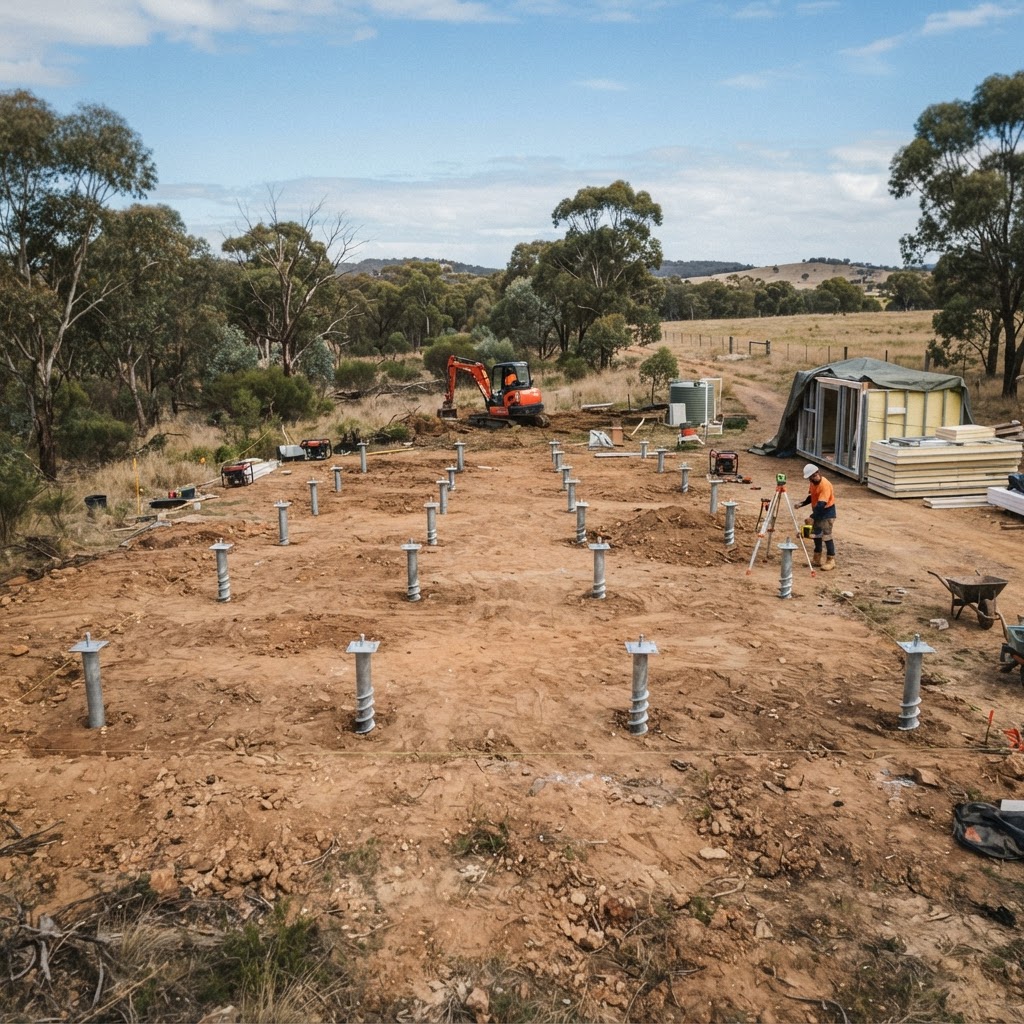
Site preparation: a levelled pad with engineered footings ready for the cottage to arrive.
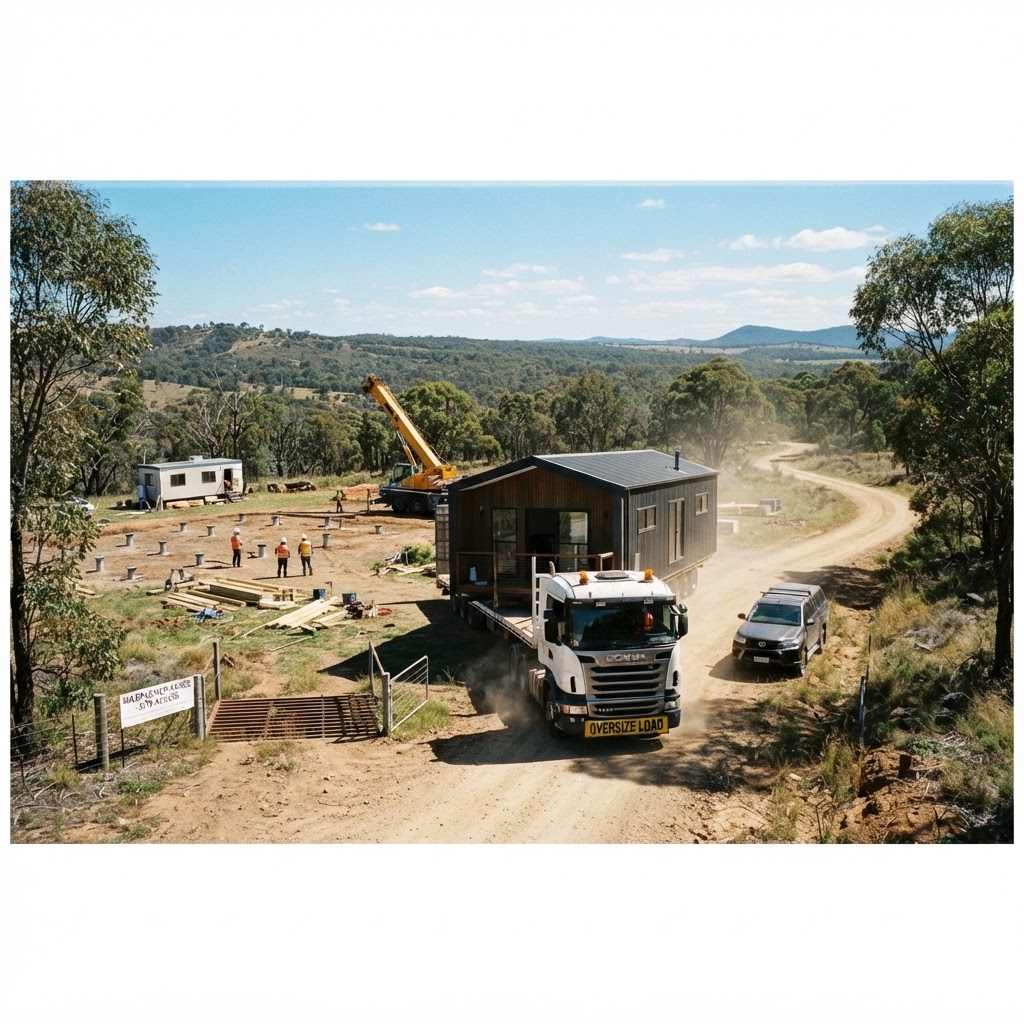
When the site is ready, delivery and installation happen in a single day.

From our experience

From our experience, the site preparations that go smoothly are the ones that are sequenced correctly: assessments first, then engineering, then earthworks, then services, then the foundation — all before the cottage arrives. The ones that go badly are usually the ones where someone started digging before the soil test was done, or arranged delivery before the services were connected. Order matters.

We've seen projects where the crane arrived and the access was too narrow. The cost of a larger crane with longer reach, arranged at the last minute, was more than the entire access assessment would have been. The assessment costs a few hundred dollars; the mistake costs thousands.

Common Mistakes to Avoid

  1. 1

    Starting earthworks before the engineering is finalised, then having to redo it when the foundation design changes.

  2. 2

    Not doing an access assessment early, then discovering the crane can't reach the site on delivery day.

  3. 3

    Clearing vegetation before checking the Vegetation Protection Overlay — removing protected vegetation is an offence.

  4. 4

    Leaving service connections to the last minute, so the cottage sits unconnected after delivery.

  5. 5

    Not clarifying who is responsible for each part of site preparation in the contract.

  6. 6

    Building retaining walls without engineering, then failing the building inspection.

  7. 7

    Not accounting for wet weather delays in the earthworks schedule.

  8. 8

    Assuming the access that worked for a car will work for a truck and crane.

What changes between states?

Requirements vary by jurisdiction — always confirm with your local authority.

StateNotes
VictoriaVegetation and overlay controls under the Planning and Environment Act 1987. EPA Victoria regulates wastewater.
NSWVegetation clearing under the Biodiversity Conservation Act 2016 may require approval. Local councils manage overlay controls.
QueenslandVegetation clearing under the Vegetation Management Act 1999. Local planning schemes manage overlay controls.
All statesAS 2870 (residential slabs and footings) is adopted nationally for foundation design. Septic setbacks vary by state EPA rules.

When this guide doesn't apply

This guide may not apply if:

  • Your site is a flat, serviced urban block with no overlays — site preparation is minimal but still follows the same sequence.
  • Your cottage is a temporary structure not requiring foundations — different preparation applies.
  • You're building outside Australia — local standards and planning controls differ.

Frequently Asked Questions

Can I prepare the site before I order the cottage?

Partially. You can do assessments (soil test, survey, BAL) and arrange services early. But earthworks should wait until the engineering is finalised, because the foundation design determines the finished level and footprint.

How long does site preparation take?

It varies. A straightforward urban site may take a few days of earthworks plus service connections. A rural site with septic, off-grid power, and access works can take several weeks. Plan it in parallel with manufacturing to avoid delays.

Who does the site preparation?

Earthworks and foundations are usually done by a contractor to the engineer's design. Service connections are done by licensed trades. Clarify in your contract who is responsible for each part — the cottage supplier, you, or a separate contractor.

What if my site is difficult to access?

An access assessment identifies constraints early. Solutions include a different delivery route, a larger crane with longer reach, temporary road works, or choosing a cottage size that fits the access. Very difficult sites may add substantial cost.

Can I clear trees to prepare the site?

Only if the planning controls allow it. Some overlays (Vegetation Protection, Bushfire Management) restrict tree removal. Check before clearing — removing protected vegetation without a permit is an offence.

Site Preparation Checklist

A sequenced checklist of every assessment, earthwork, access, service and foundation step — in the right order — so your site is ready when the cottage arrives, with no last-minute surprises or costly rework.

This page provides general information about the pathway commonly followed in Victoria. Requirements vary by property, local government area, building classification and proposed use. Obtain site-specific advice before making financial commitments.

Reviewed by

Homes & Domes Victoria Technical Team

Last technical review

August 2026

Sources updated

August 2026

Last reviewed: July 2026 · Applicable jurisdiction: Victoria · General information only — not legal, planning or engineering advice.

Requirements vary by property, local government area, building classification and proposed use. Obtain site-specific advice before making financial commitments.